
ZAKI CONSTRUCTION · BURLINGTON, ON
Secondary Suites & ADUs across Ontario
Turn Your Home Into a Revenue-Generating Asset
Common Questions
Are secondary suites legal in Ontario?
Yes. Ontario's Planning Act requires municipalities to permit secondary suites in most residential zones. Your unit must meet Ontario Building Code requirements to be legally rented — Zaki Construction ensures full compliance.
How much does an ADU cost?
Basement conversions typically range from $80,000–$150,000. Laneway and garden suites range from $100,000–$300,000+. We provide detailed estimates after a site review.
How long does construction take?
A basement apartment conversion typically takes 3–5 months from permit approval to handover. We provide a clear schedule before construction begins.
Do I need a permit?
Yes. Zaki Construction handles the entire permit application process — drawings, submissions, and municipal follow-up.
Can I rent it out immediately?
Yes — once the final inspection is passed and the occupancy permit is issued, your suite is legally rentable from day one.
What areas do you serve?
Burlington, Hamilton, Oakville, Mississauga, Brampton, and across the GTA. Contact us to confirm availability in your area.
Everything you need to know before getting started.
Build a Legal Secondary Suite. Start Earning.
Ontario's trusted general contractor for secondary suites and ADUs. From basement apartments to laneway suites — design, permits, and construction handled end to end.
What We Build
Basement Apartments
Fully legal, self-contained units with separate entrances, kitchens, and egress windows. The most cost-effective ADU in Ontario.
In-Law Suites
Designed for multigenerational living — private, comfortable, and fully code-compliant.
Legal Secondary Suites
Built to Ontario Building Code from day one — passes inspection, qualifies for insurance, legally rentable immediately.
Laneway & Garden Suites
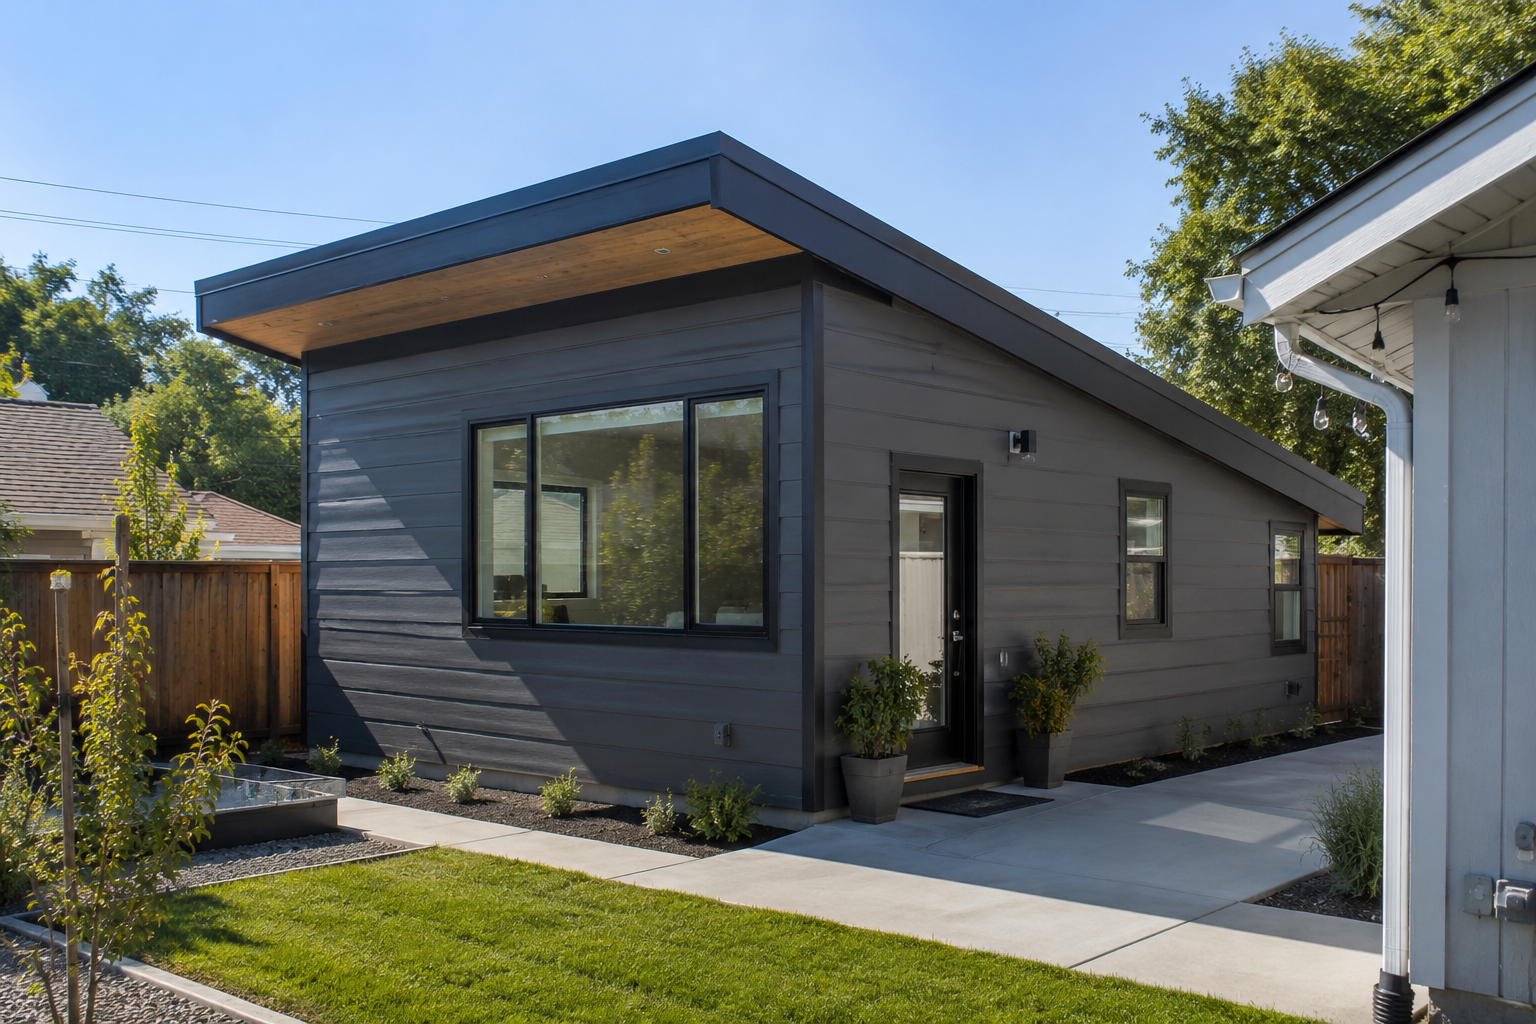
Detached standalone structures that maximize your lot's potential and command premium rental rates.
Our Process
01 — Consultation & Site Review
We assess your property, review zoning, and walk you through what's possible. No obligation.
02 — Design & Planning
We develop a layout tailored to your space and budget, coordinating permit-ready drawings with architects and engineers.
03 — Permits & Compliance
We handle all permit applications and municipal submissions. We know Ontario's building codes inside out.
04 — Construction
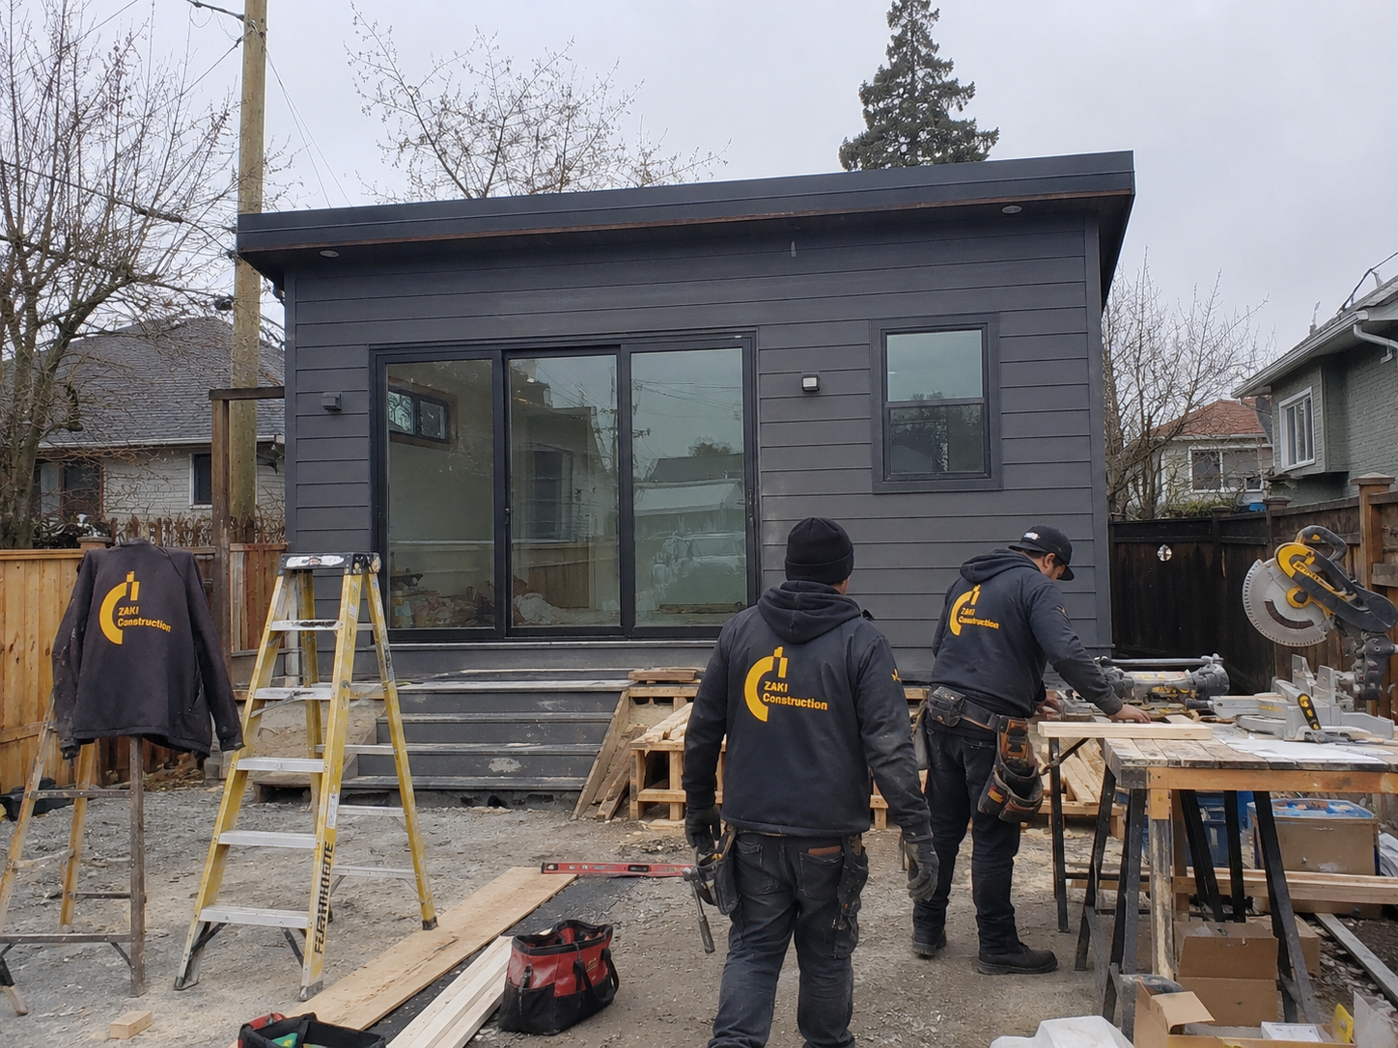
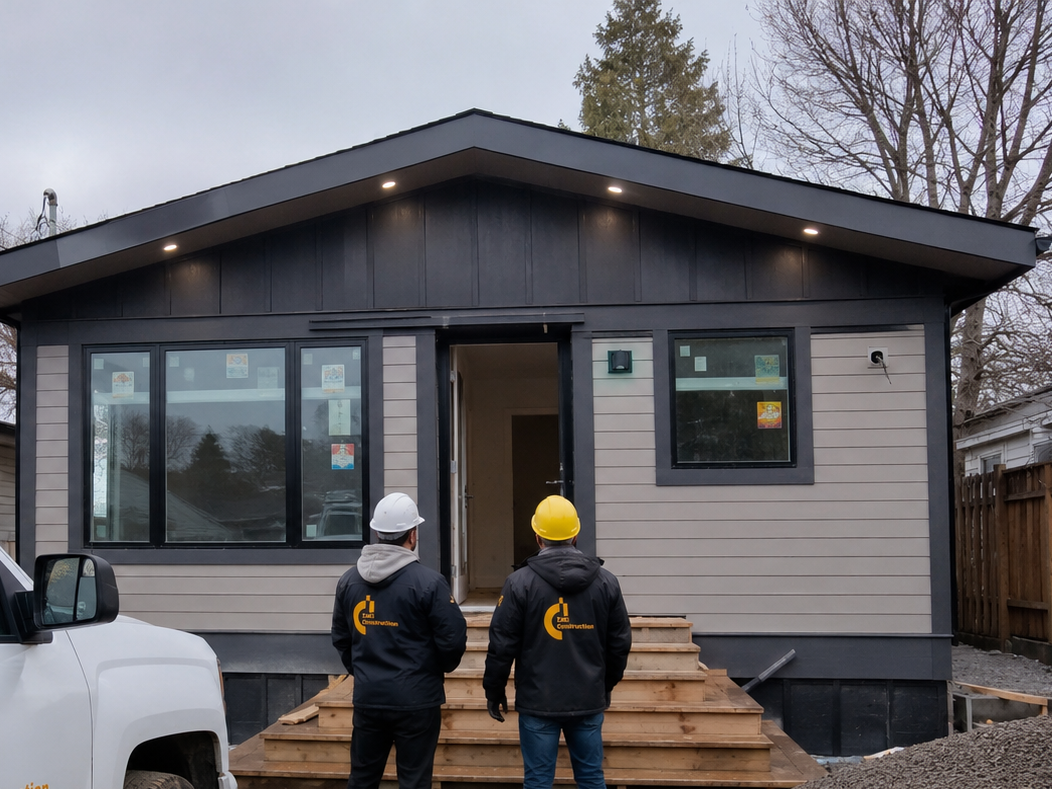
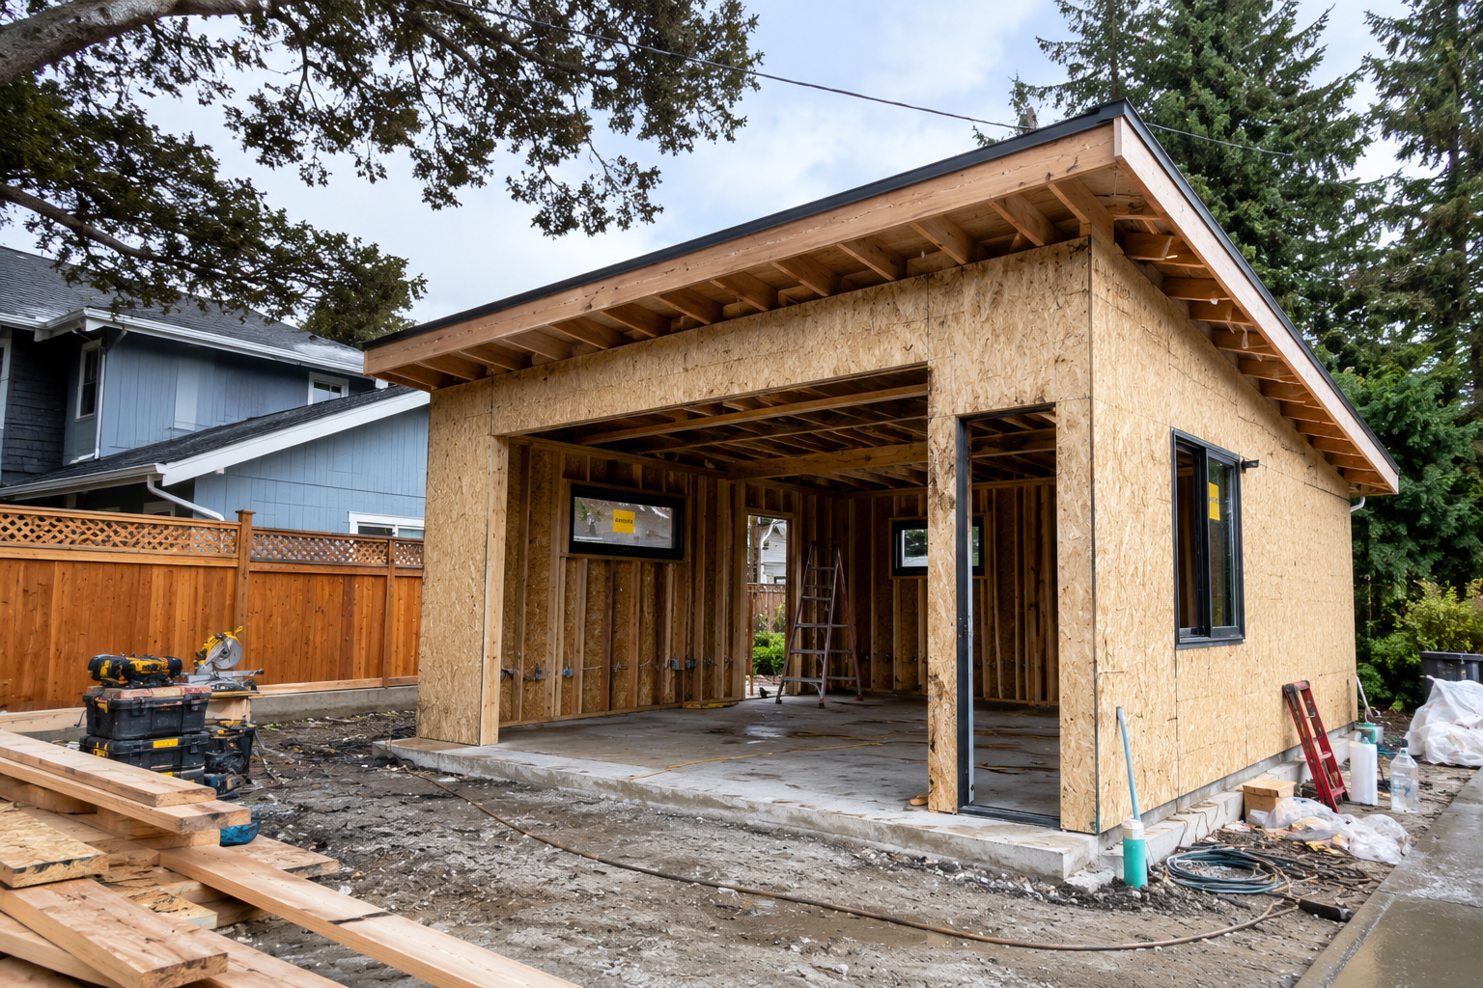
Experienced crews execute the build. A dedicated project manager keeps you informed at every stage.
05 — Final Inspection & Handover
We coordinate the final inspection and hand over a fully compliant, move-in-ready unit.
Five steps. One team. Zero guesswork.
Why Zaki Construction
Ontario Expertise
Years of residential and commercial construction across the GTA. We know local codes, zoning rules, and what municipalities expect.
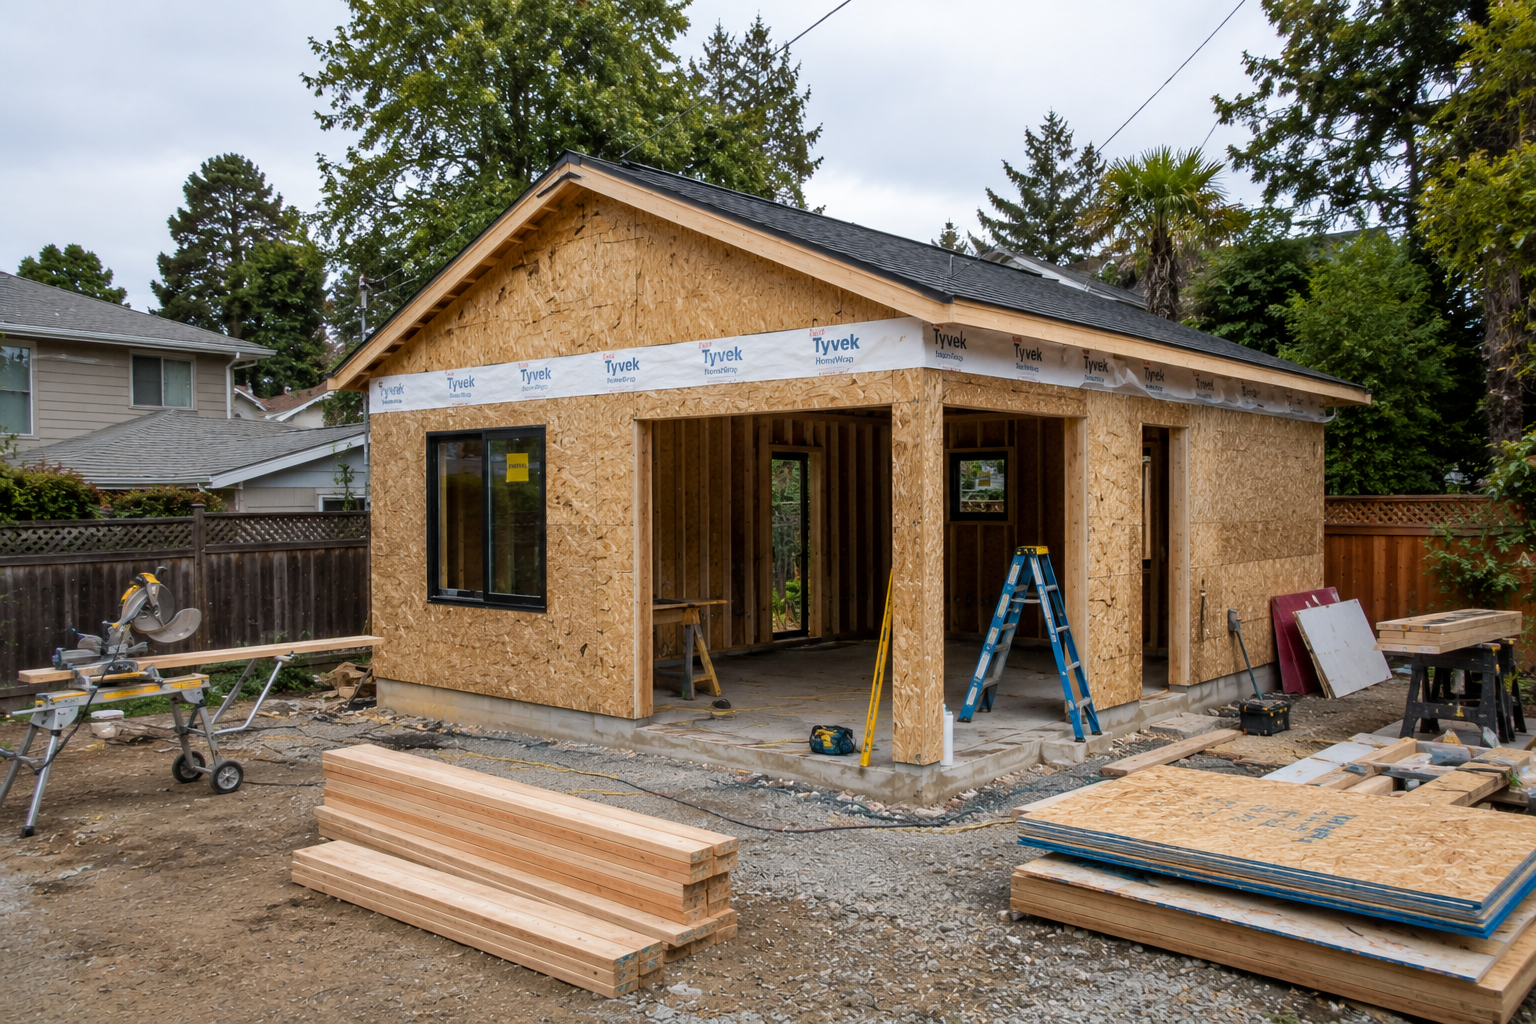
Code Compliance
Fire separation, egress, ventilation, electrical — built right from day one. Your unit passes inspection the first time.
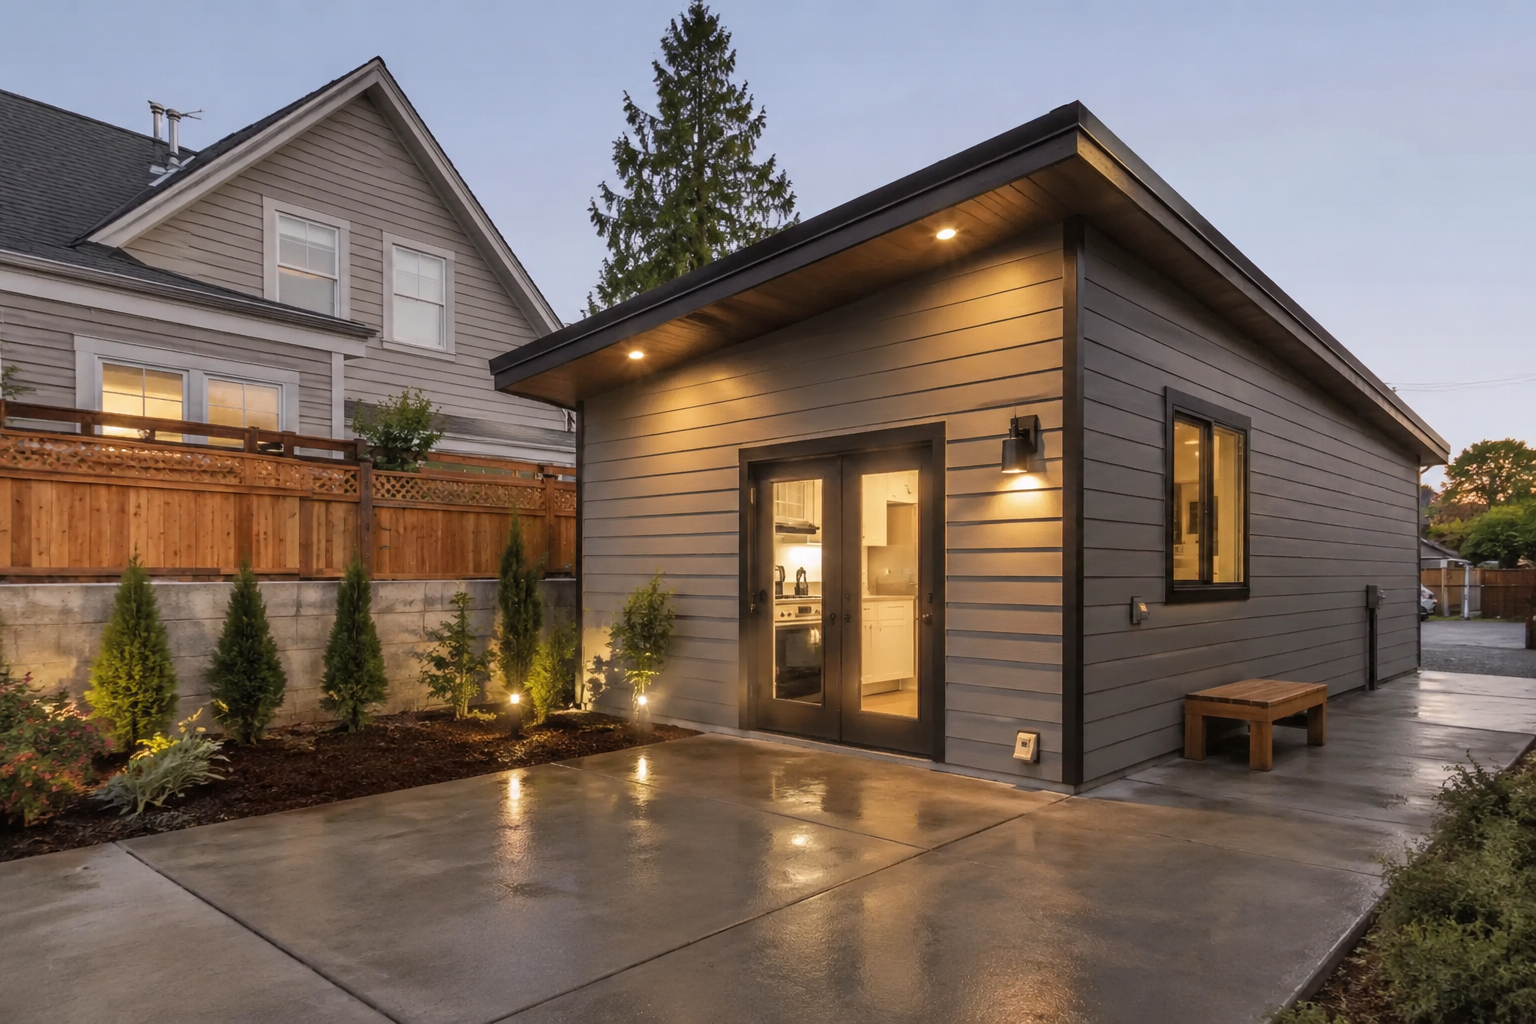
Transparent Pricing
Detailed scope, clear budget, regular updates. What we quote is what you pay.
Ready to Get Started?
Book a free, no-obligation consultation. We'll visit your property, walk you through your options, and provide a clear estimate.